
Trader
Jackson, Wyoming

Location
Jackson, Wyoming
Photography
David Agnello
Interior Designer
Anne Chessin Designs
Contractor
New West Contracting
Trader
Skewed Toward the Tetons
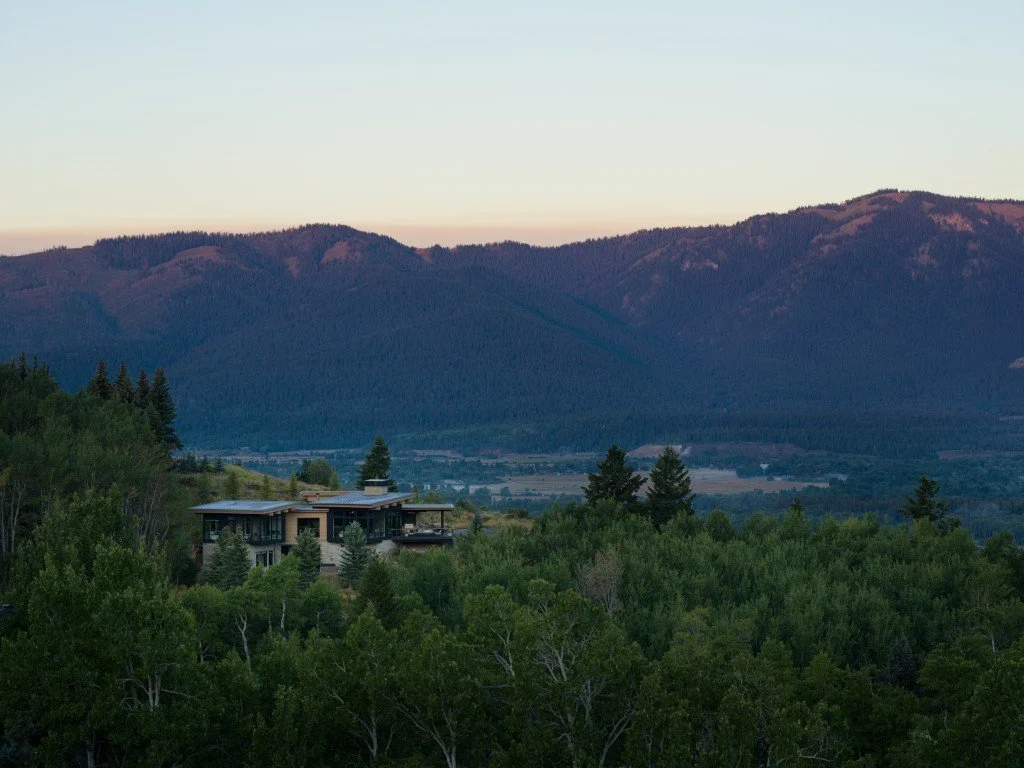
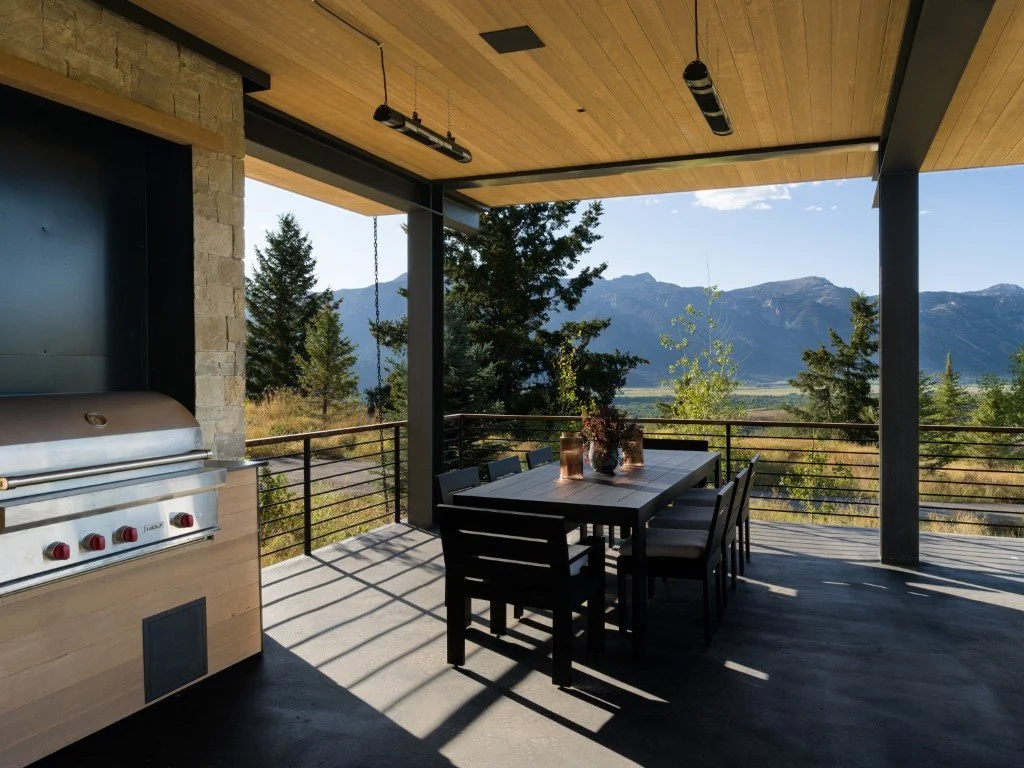
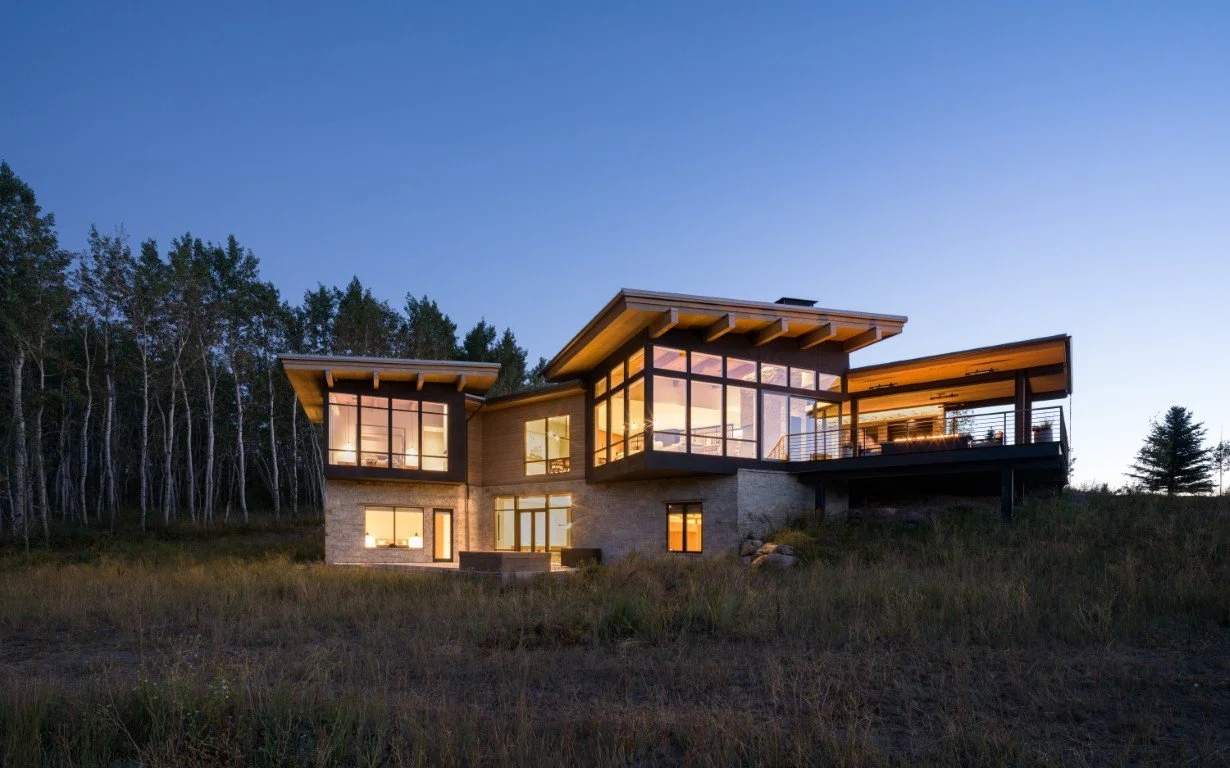
The aspen grove dictated the site. The Grand Tetons
dictated the orientation. The architecture found a way
to serve both. Trader’s main structure follows the
natural slope: practical, efficient, grounded in the
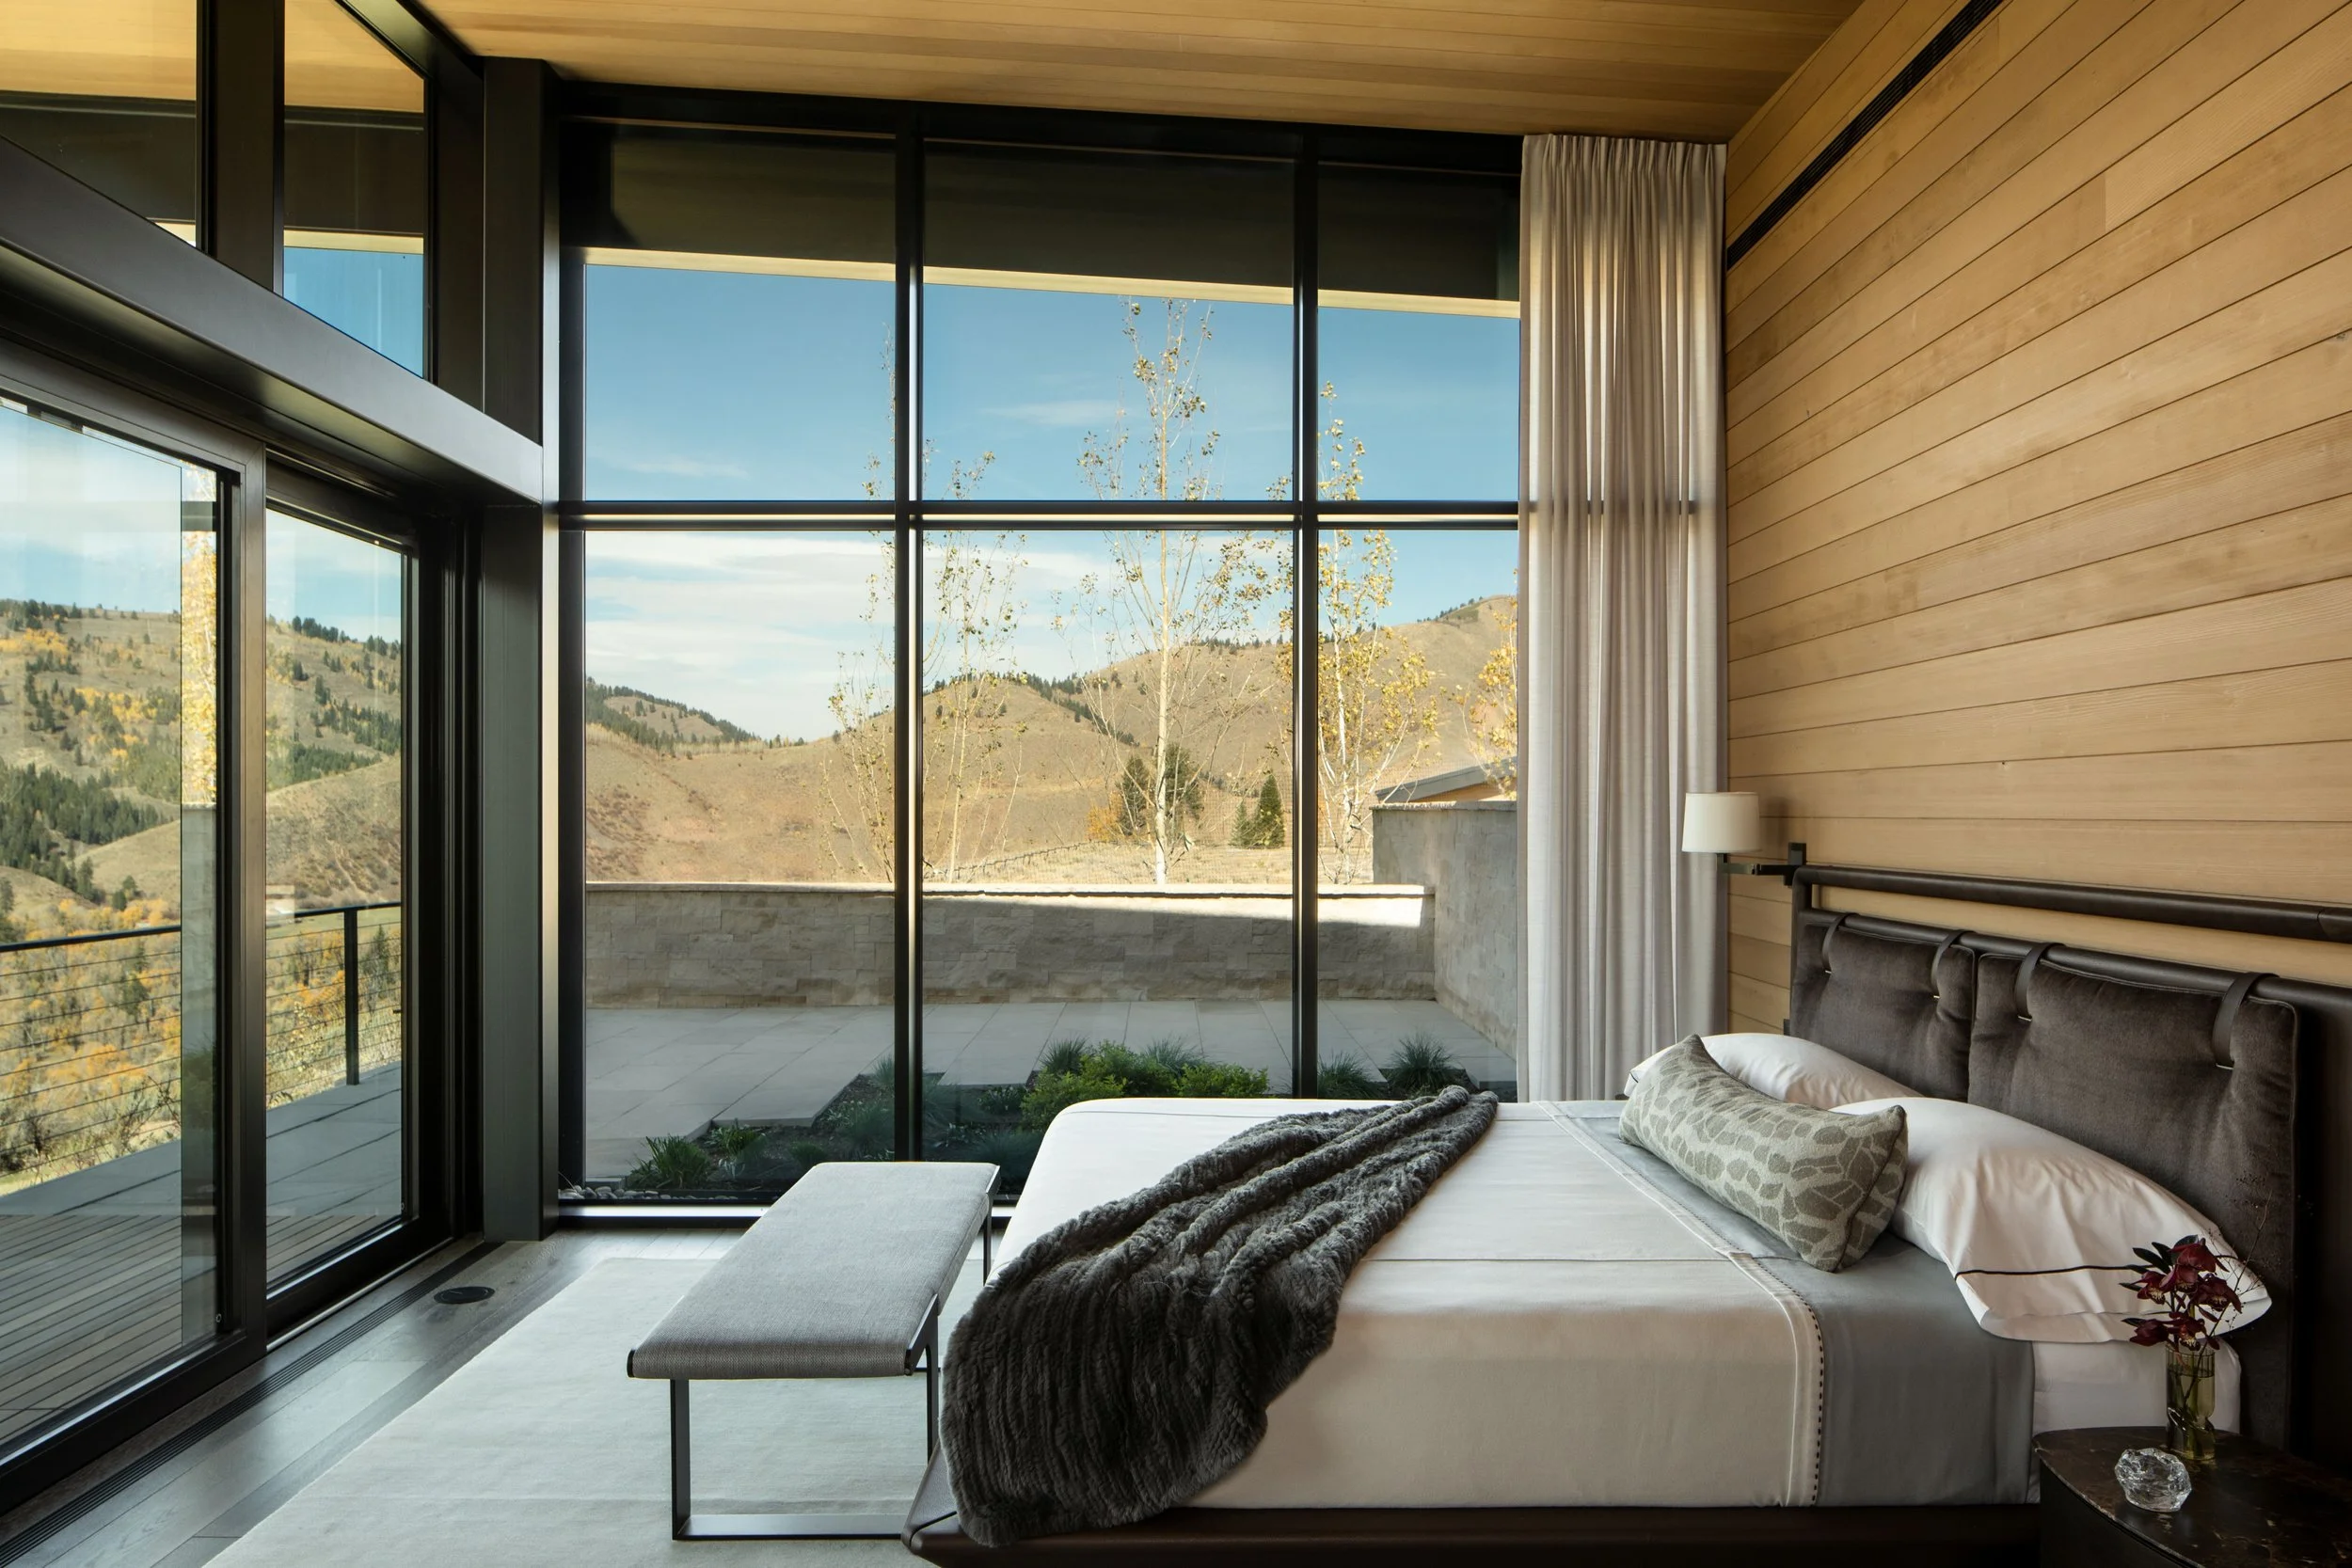
terrain. But the primary living spaces and master suite
are skewed off axis, angled precisely to open
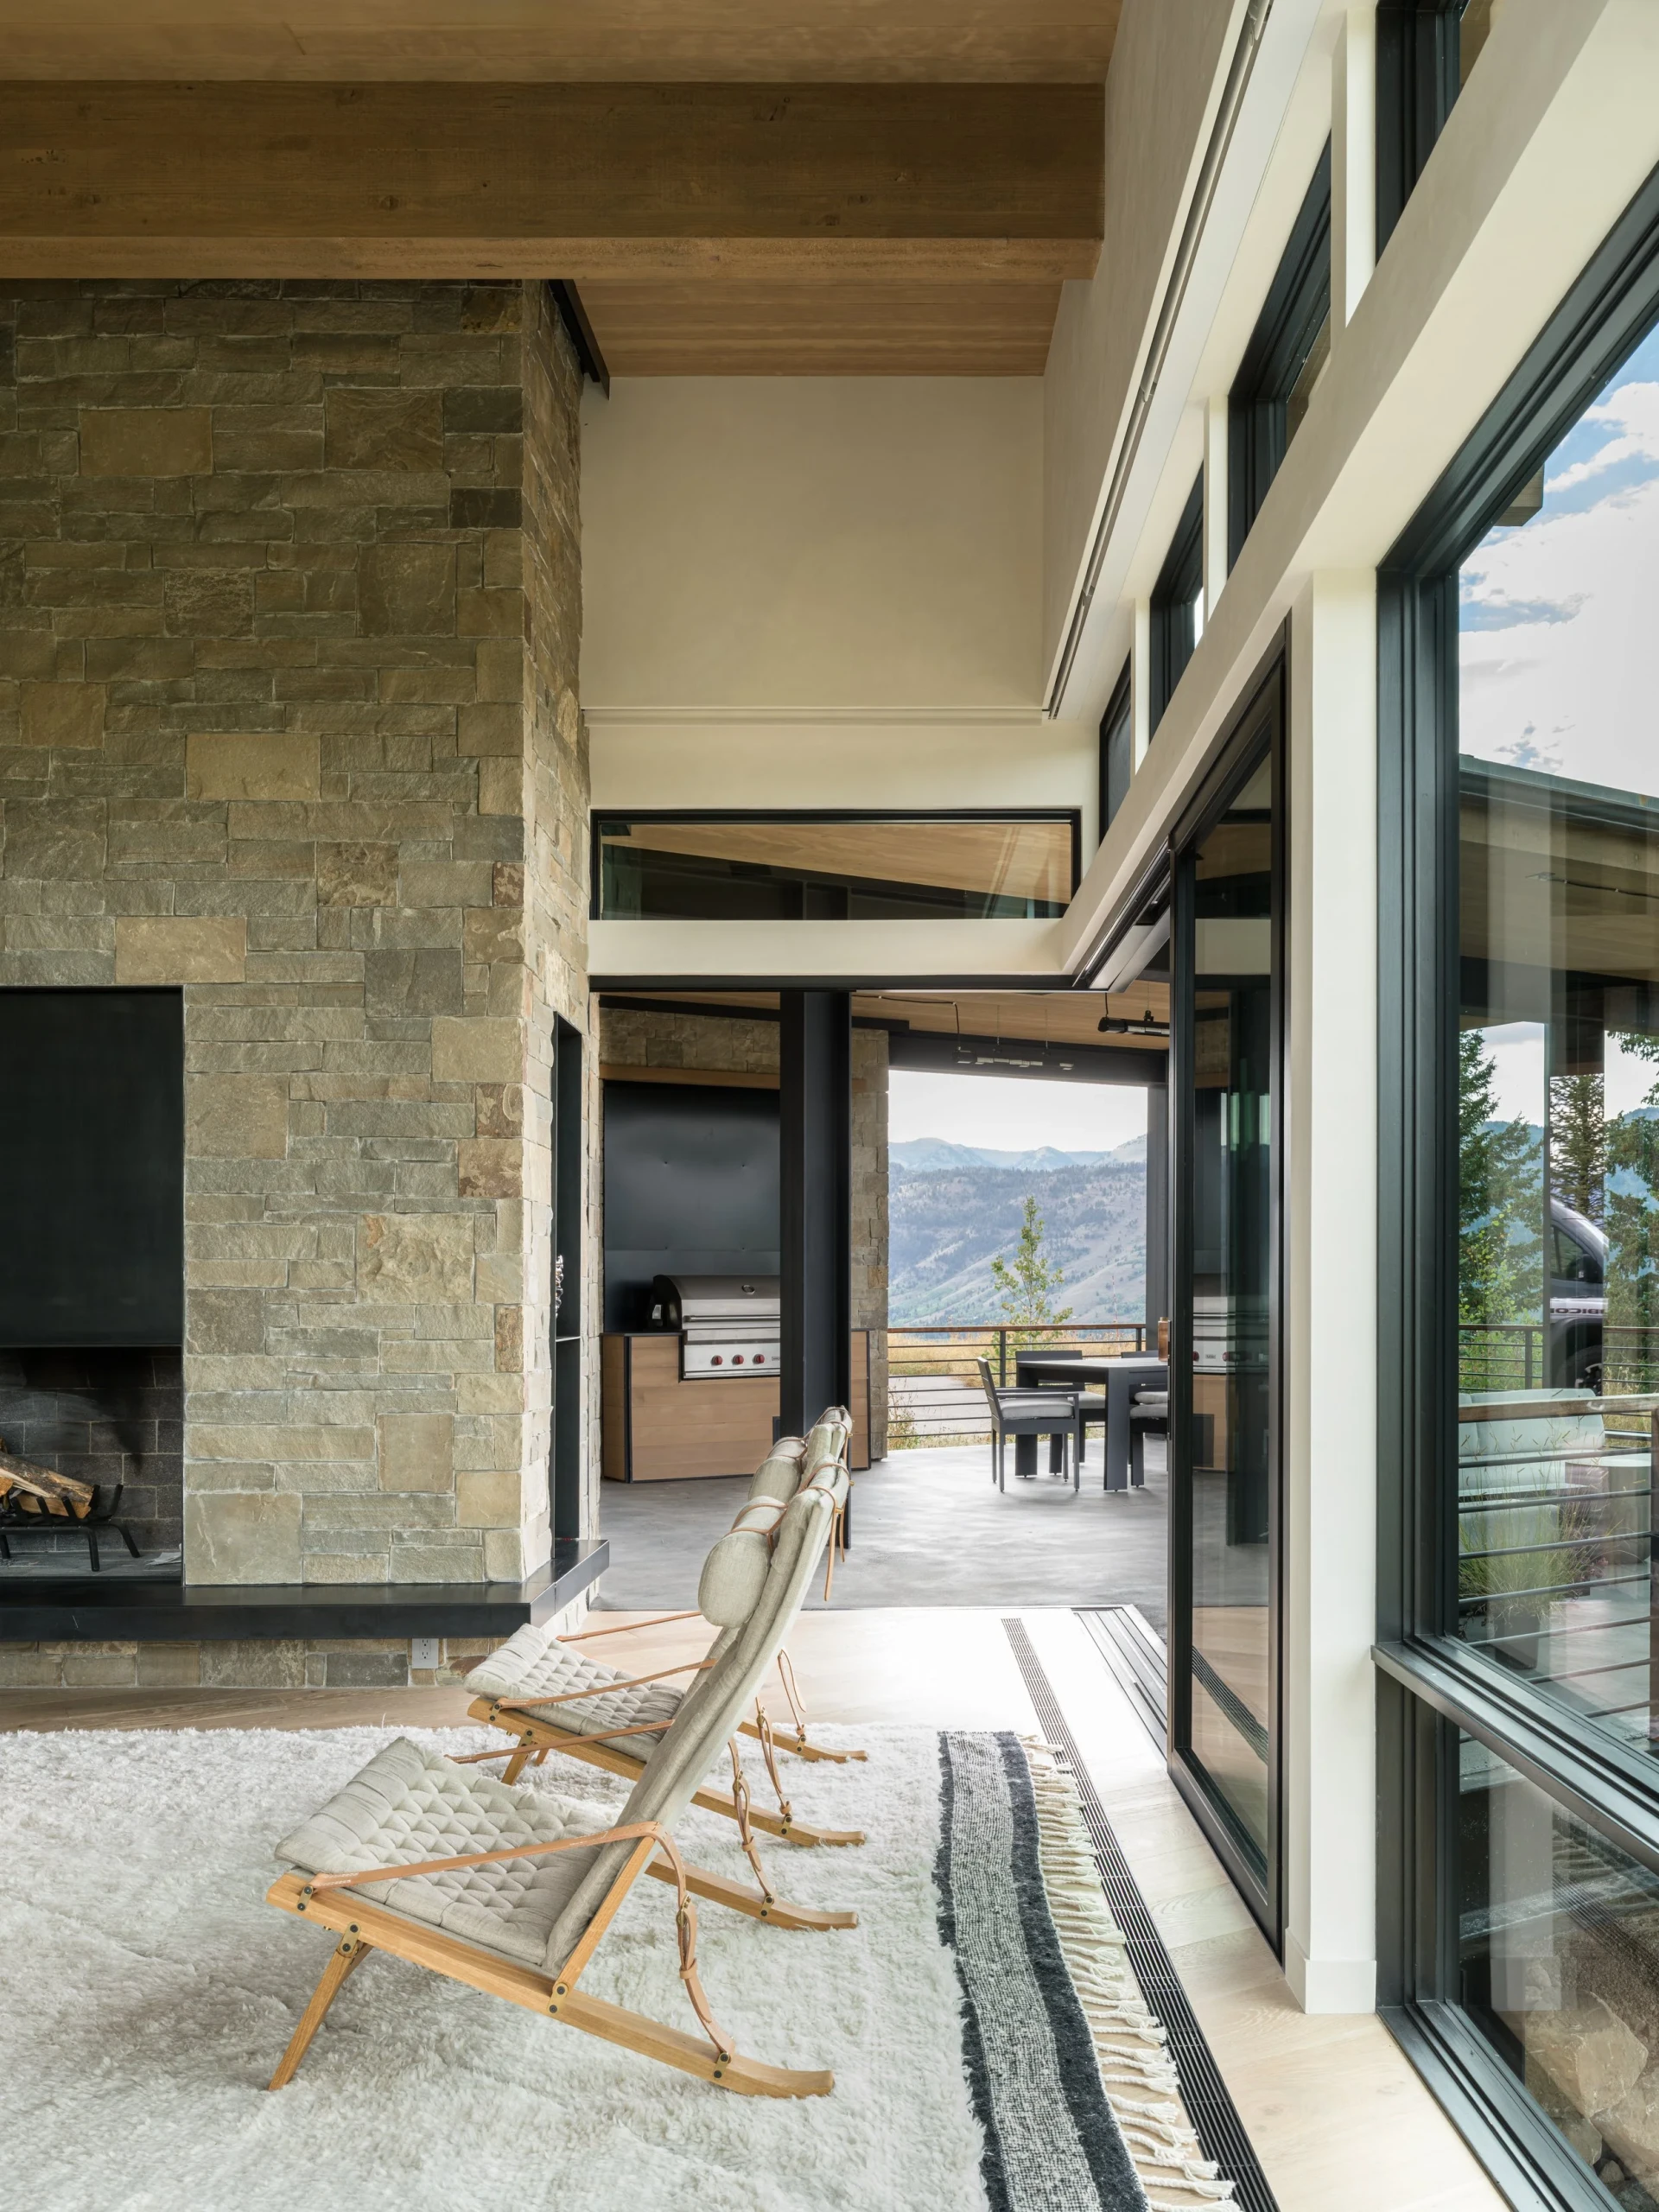
unobstructed views of the Tetons. A bi-parting corner
sliding door extends the living area to a fire pit patio,
dissolving the line between inside and outside. The
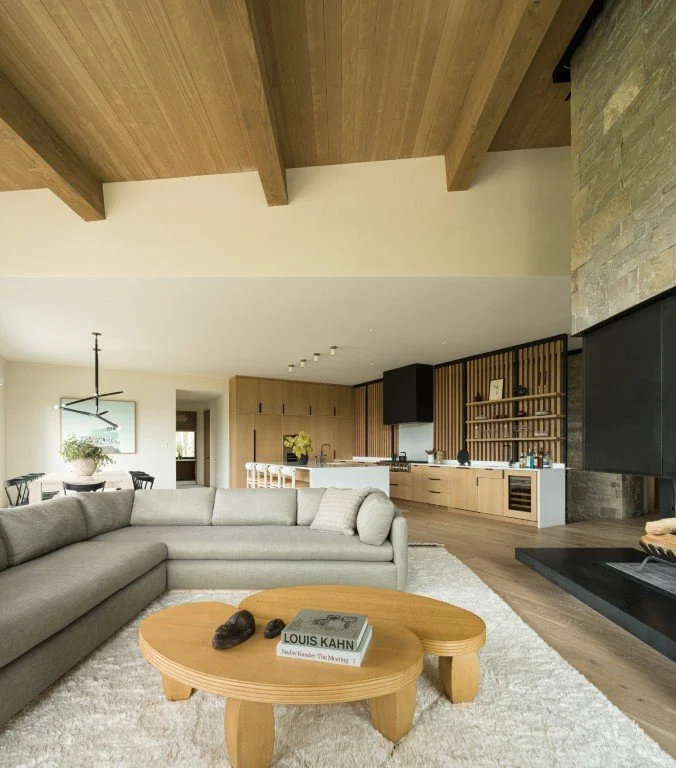
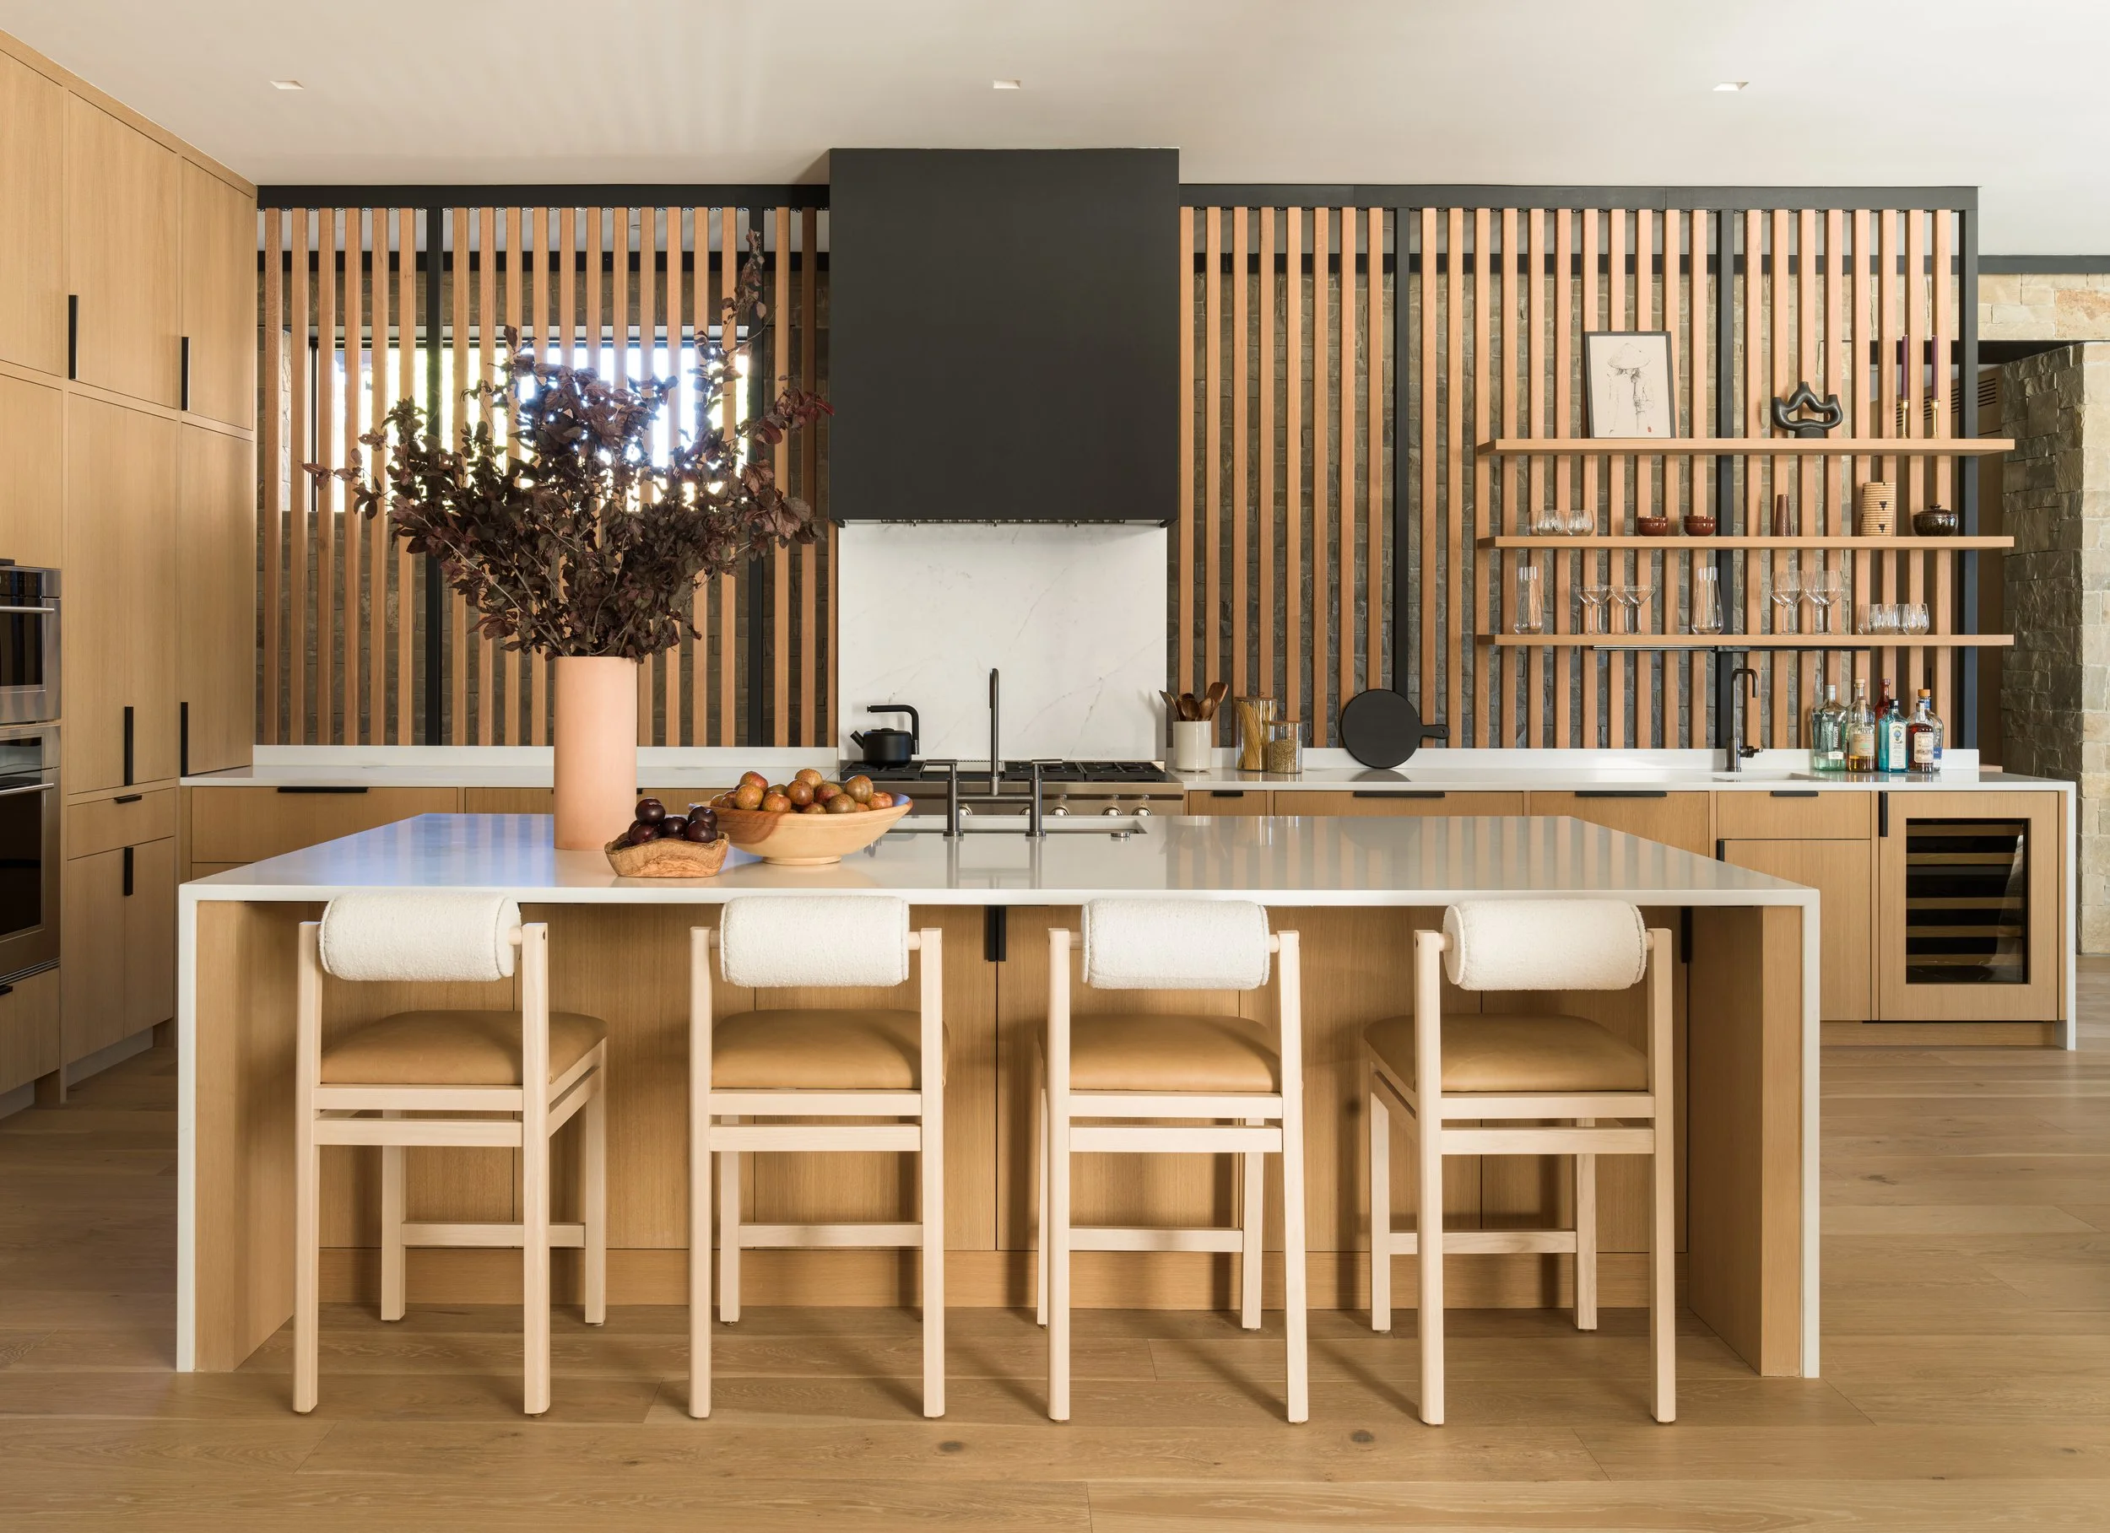
material palette — Frontier sandstone, raw steel,
black accent siding, horizontal cedar, and bonderized
metal roof planes — is contemporary and specific.
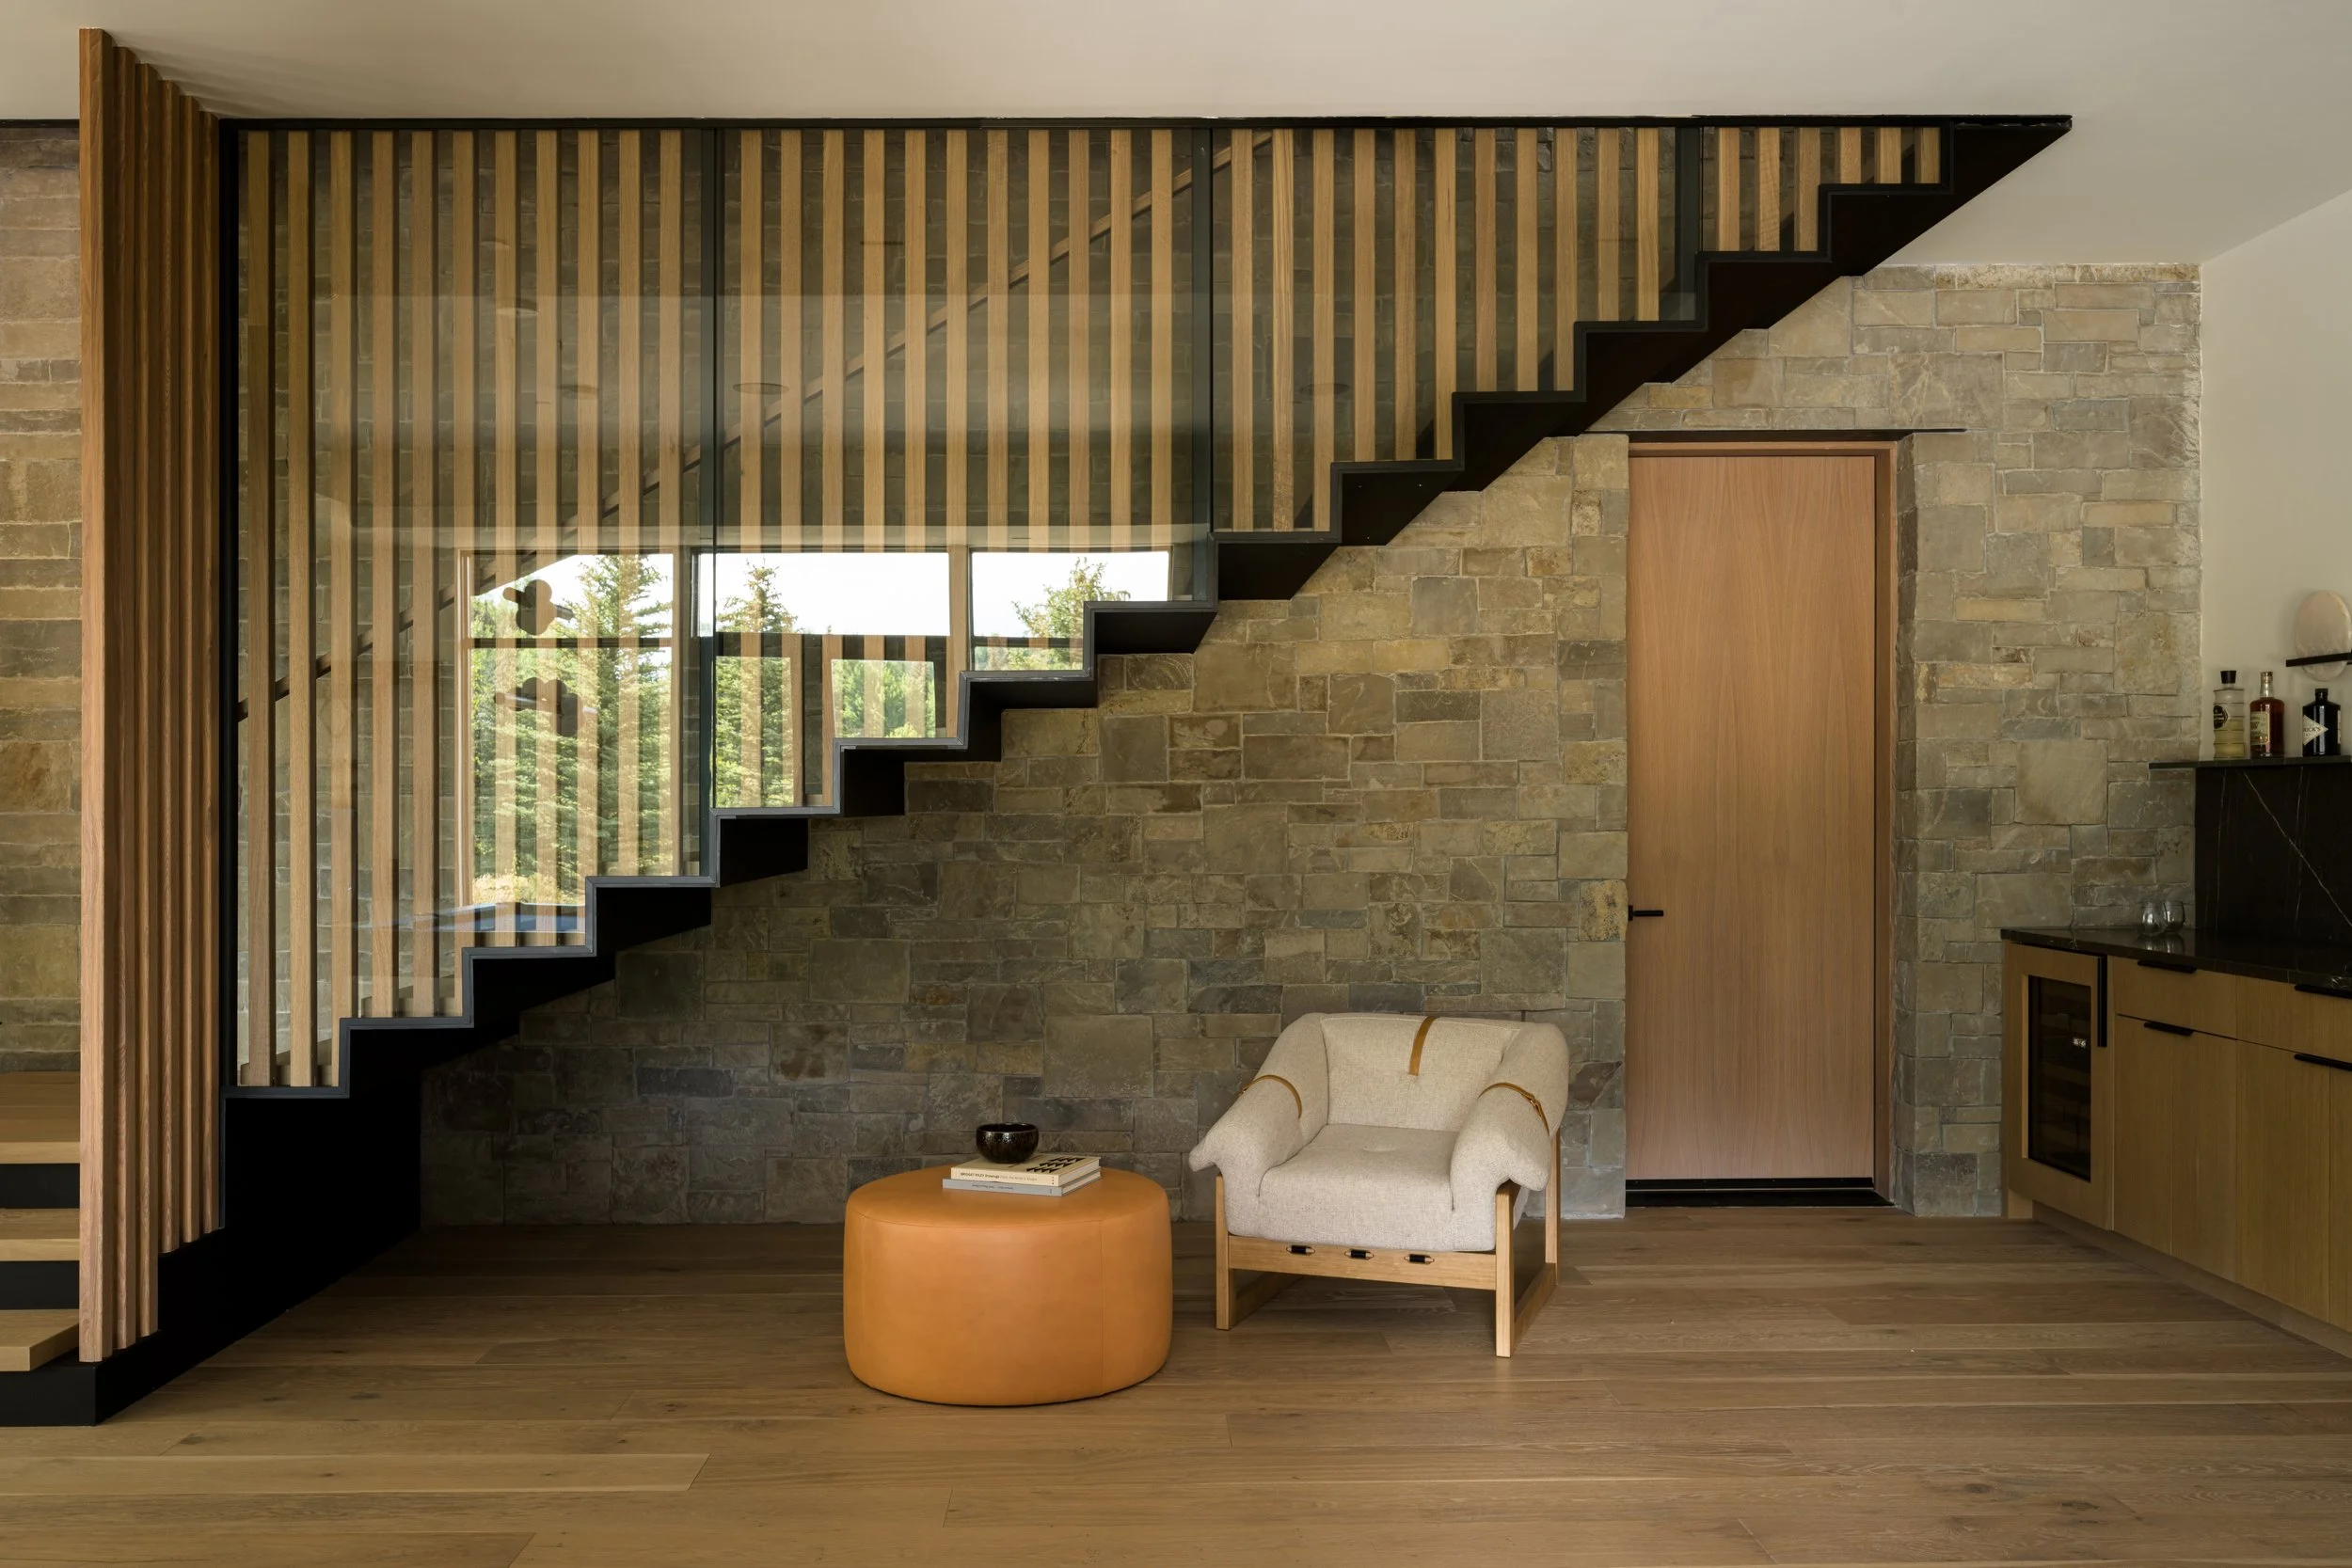
Inside, a sculptural stair cantilevered from a stone
wall, paired with an illuminated oak slat partition, sets
the tonal register of the whole house from the moment
you step through the door.